Fabricated
Collaborative DesignBuild Project
2024 – 2025
2024 – 2025
Project Credits:
Students: Ingo Nägle, Henriette Hantel, Dirk Raßbach, Ezra Kraft, Lisa-Marie Henk, Lina Stellwagen, Arefeh Shokrollahi, Sebastian Dietz, Bela Buchweitz, Lukas Zwingmann
Lecturers: Maxie Schneider, Lorenz Kuschnig Lefort
Research Associates: Vivienne Gladitz, Lukas Malz
Partners: Simon Krautheim, Kubio GmbH
Lead: Prof. Frank Bauer, Department of Architecture FH Erfurt
Students: Ingo Nägle, Henriette Hantel, Dirk Raßbach, Ezra Kraft, Lisa-Marie Henk, Lina Stellwagen, Arefeh Shokrollahi, Sebastian Dietz, Bela Buchweitz, Lukas Zwingmann
Lecturers: Maxie Schneider, Lorenz Kuschnig Lefort
Research Associates: Vivienne Gladitz, Lukas Malz
Partners: Simon Krautheim, Kubio GmbH
Lead: Prof. Frank Bauer, Department of Architecture FH Erfurt
Image credit: © Maxie Schneider, Lukas Malz, Speni
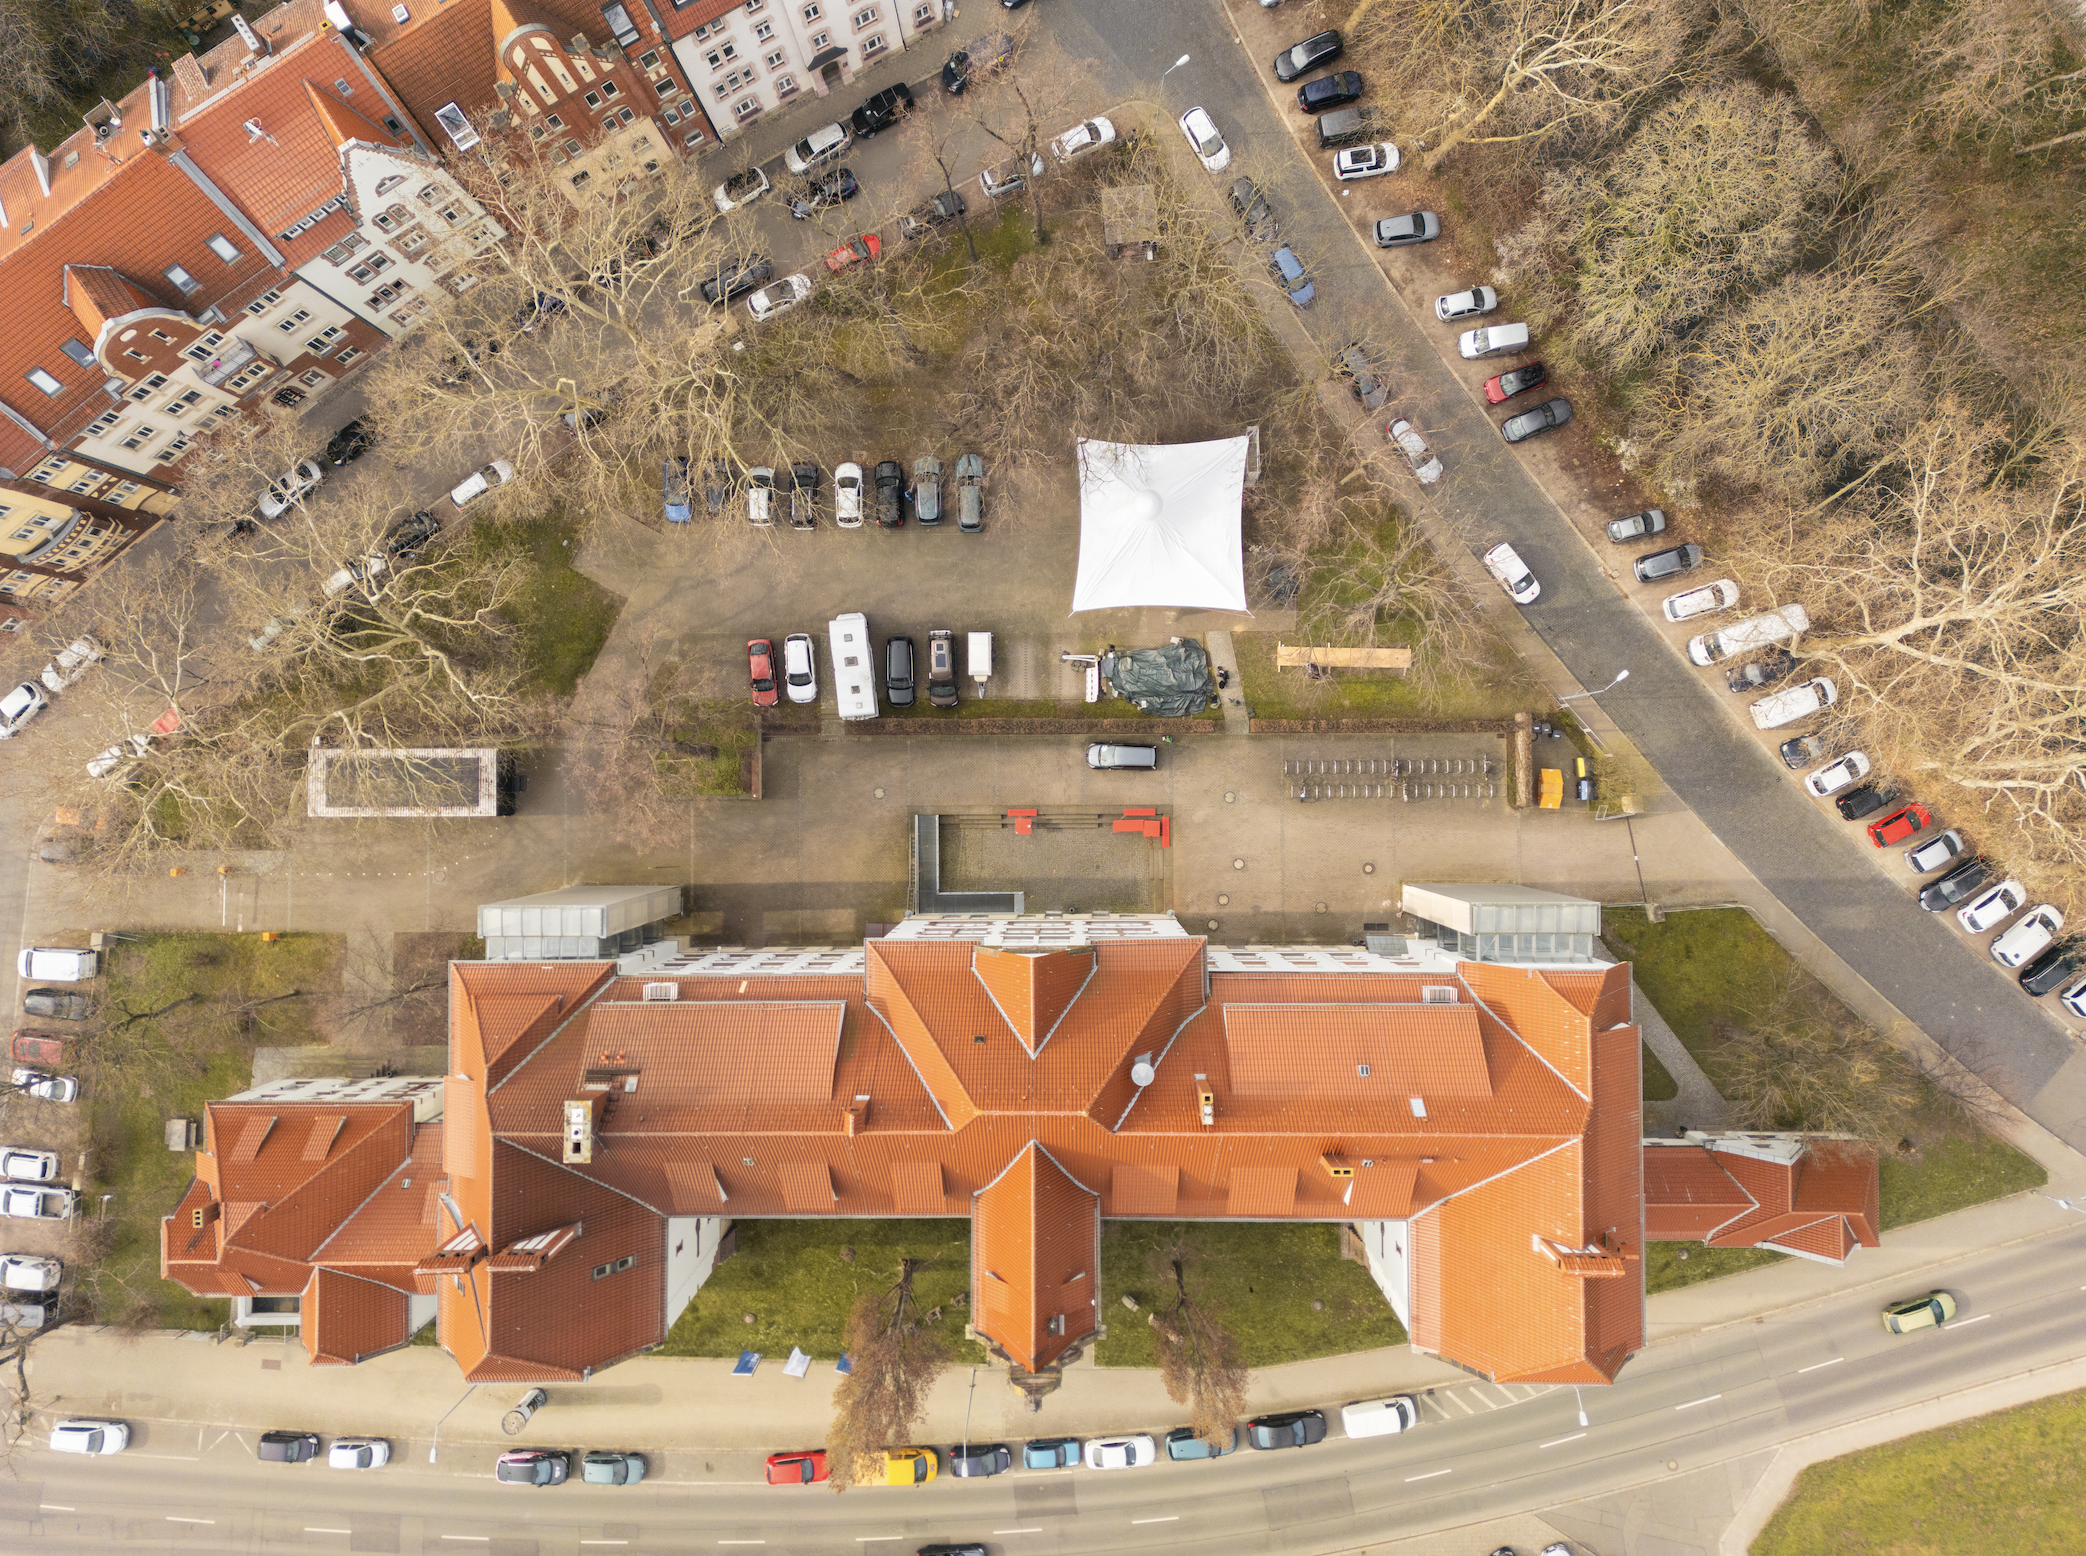
Fabricaded is a Design-Build seminar at the FH Erfurt that explores transdisciplinary approaches at the intersection of architecture, textile design, speculative design, and parametric planning. The project focuses on the design and fabrication of an adaptive textile roof that extends an existing timber structure with a flexible weather envelope, transforming the experimental Bauhütte into an open-air workshop.
Combining woven textiles, tension cables, and pneumatic structures, the project resulted in a hybrid structural system in which an inflatable sphere forms the primary structural high point. Supporting the self-manufactured textile canopy, the pneumatic element also creates an illuminated, sun-like spatial landmark. Form, structure, and atmosphere emerge through an integrative design process that negotiates geometry, material performance, function, and environmental conditions. The existing lightweight timber substructure, together with a 1:1 clay brick test wall used as a counter-support, became integral components of the structural concept, contributing to a broader discourse on adaptive reuse, sustainable construction, and practices of care in architecture.
The seminar introduced the fundamentals of textile design, planning, and construction through a process spanning experimental models and drawings, parametric design methods, and the full-scale development and realization of structural details. By working at a 1:1 scale, participants explored the potential of textile architecture as a lightweight, material-efficient, and adaptable building system, demonstrating its capacity to support the transformation and continued use of existing structures. The project was complemented by an excursion to hidden examples of textile architecture in Erfurt.
Combining woven textiles, tension cables, and pneumatic structures, the project resulted in a hybrid structural system in which an inflatable sphere forms the primary structural high point. Supporting the self-manufactured textile canopy, the pneumatic element also creates an illuminated, sun-like spatial landmark. Form, structure, and atmosphere emerge through an integrative design process that negotiates geometry, material performance, function, and environmental conditions. The existing lightweight timber substructure, together with a 1:1 clay brick test wall used as a counter-support, became integral components of the structural concept, contributing to a broader discourse on adaptive reuse, sustainable construction, and practices of care in architecture.
The seminar introduced the fundamentals of textile design, planning, and construction through a process spanning experimental models and drawings, parametric design methods, and the full-scale development and realization of structural details. By working at a 1:1 scale, participants explored the potential of textile architecture as a lightweight, material-efficient, and adaptable building system, demonstrating its capacity to support the transformation and continued use of existing structures. The project was complemented by an excursion to hidden examples of textile architecture in Erfurt.